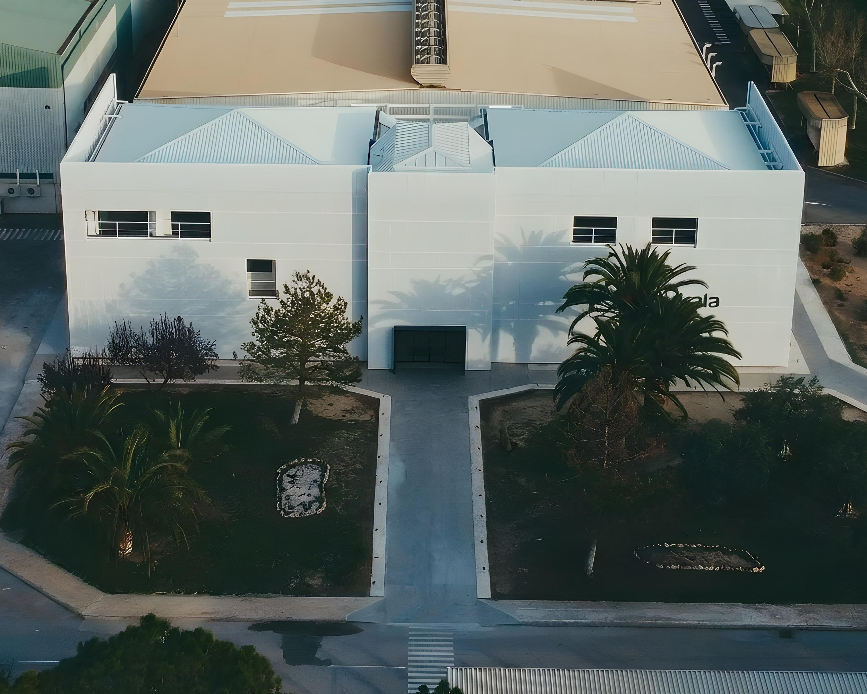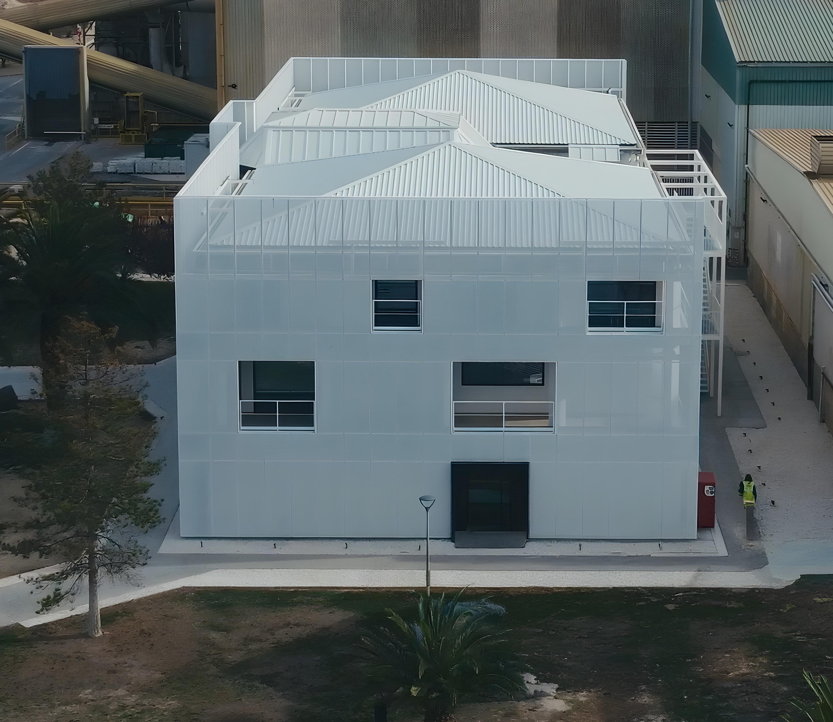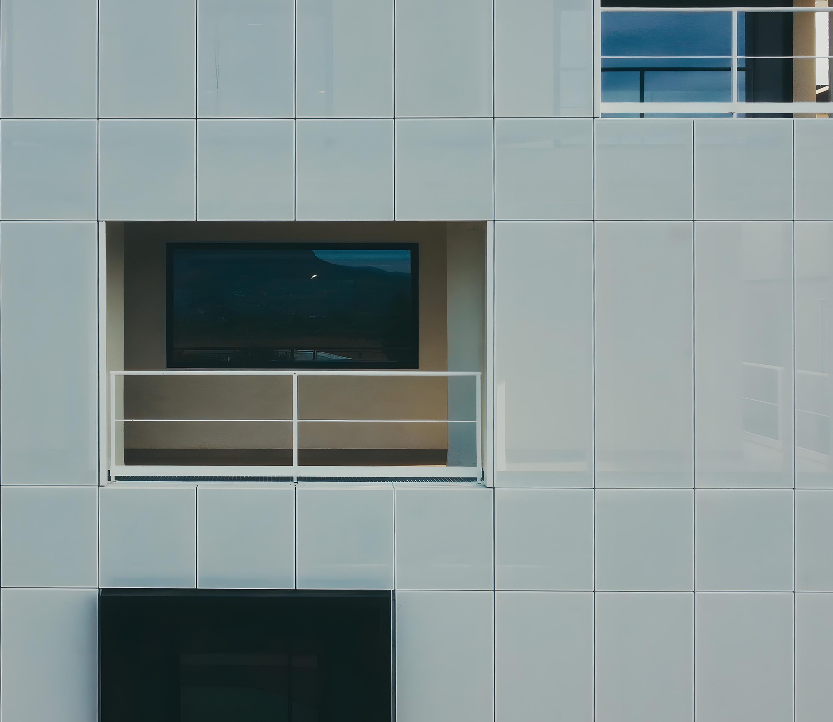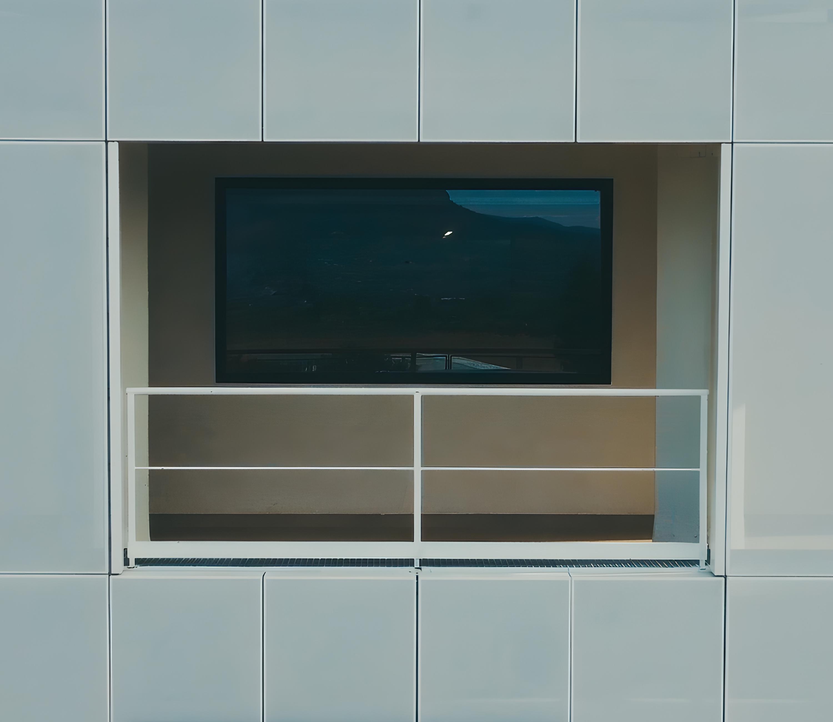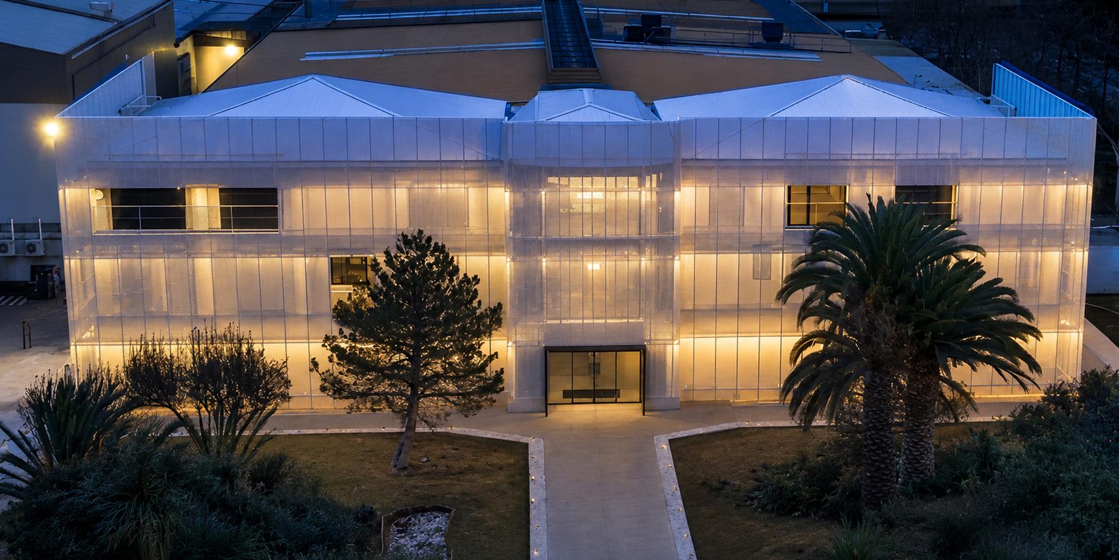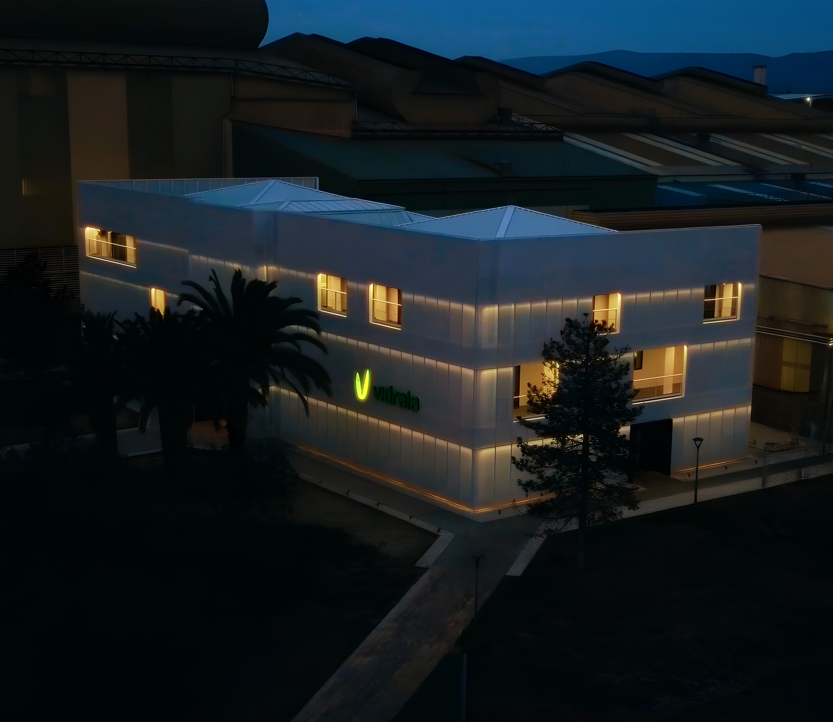
The corporate building for Vidrala is defined by a perforated aluminium envelope that acts as both a climatic and visual filter, protecting the interior from the site’s extreme conditions while establishing a controlled relationship with the industrial landscape.
This outer skin regulates the entry of light and the views, creating a changing perception of the building throughout the day. During daylight hours, the façade appears as a restrained, semi-transparent plane; at dusk, the volume becomes illuminated and more permeable, projecting the activity within towards the exterior.
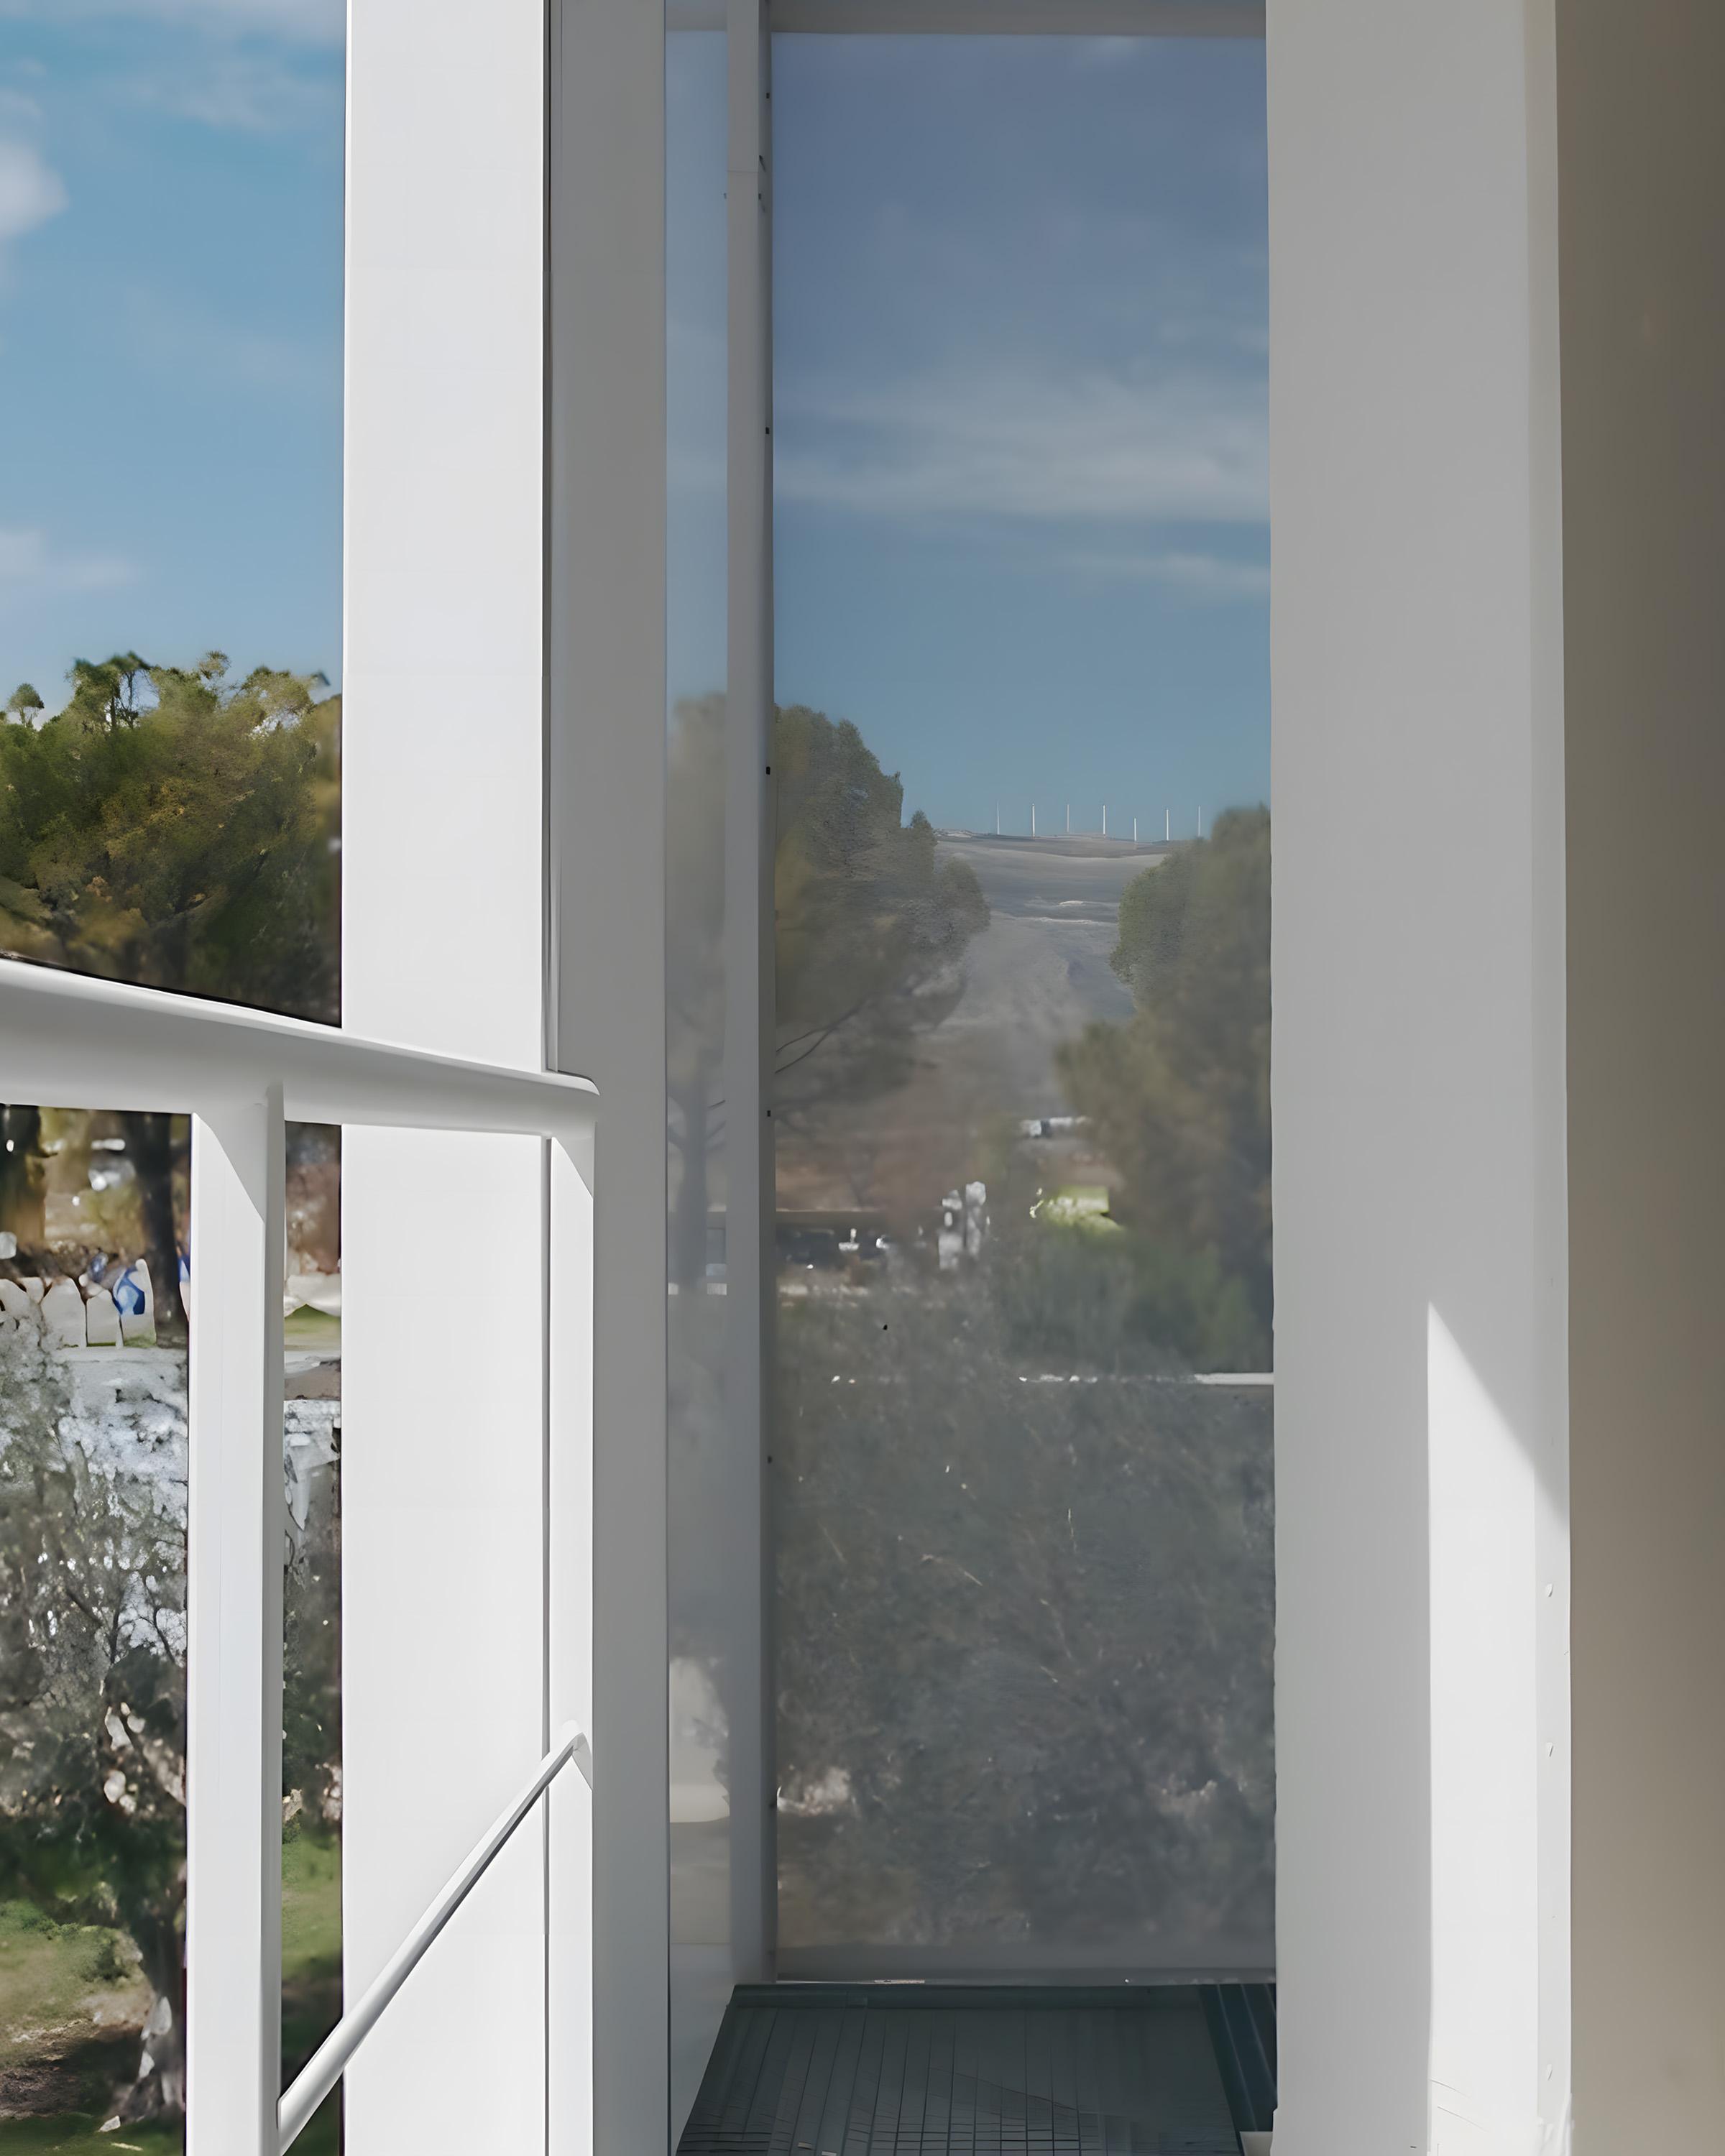
The continuity of the envelope is interrupted by a series of carefully positioned openings that respond to the programme’s requirements and frame specific views. On the upper floors, these openings incorporate vegetation, introducing a more human scale within the industrial setting.
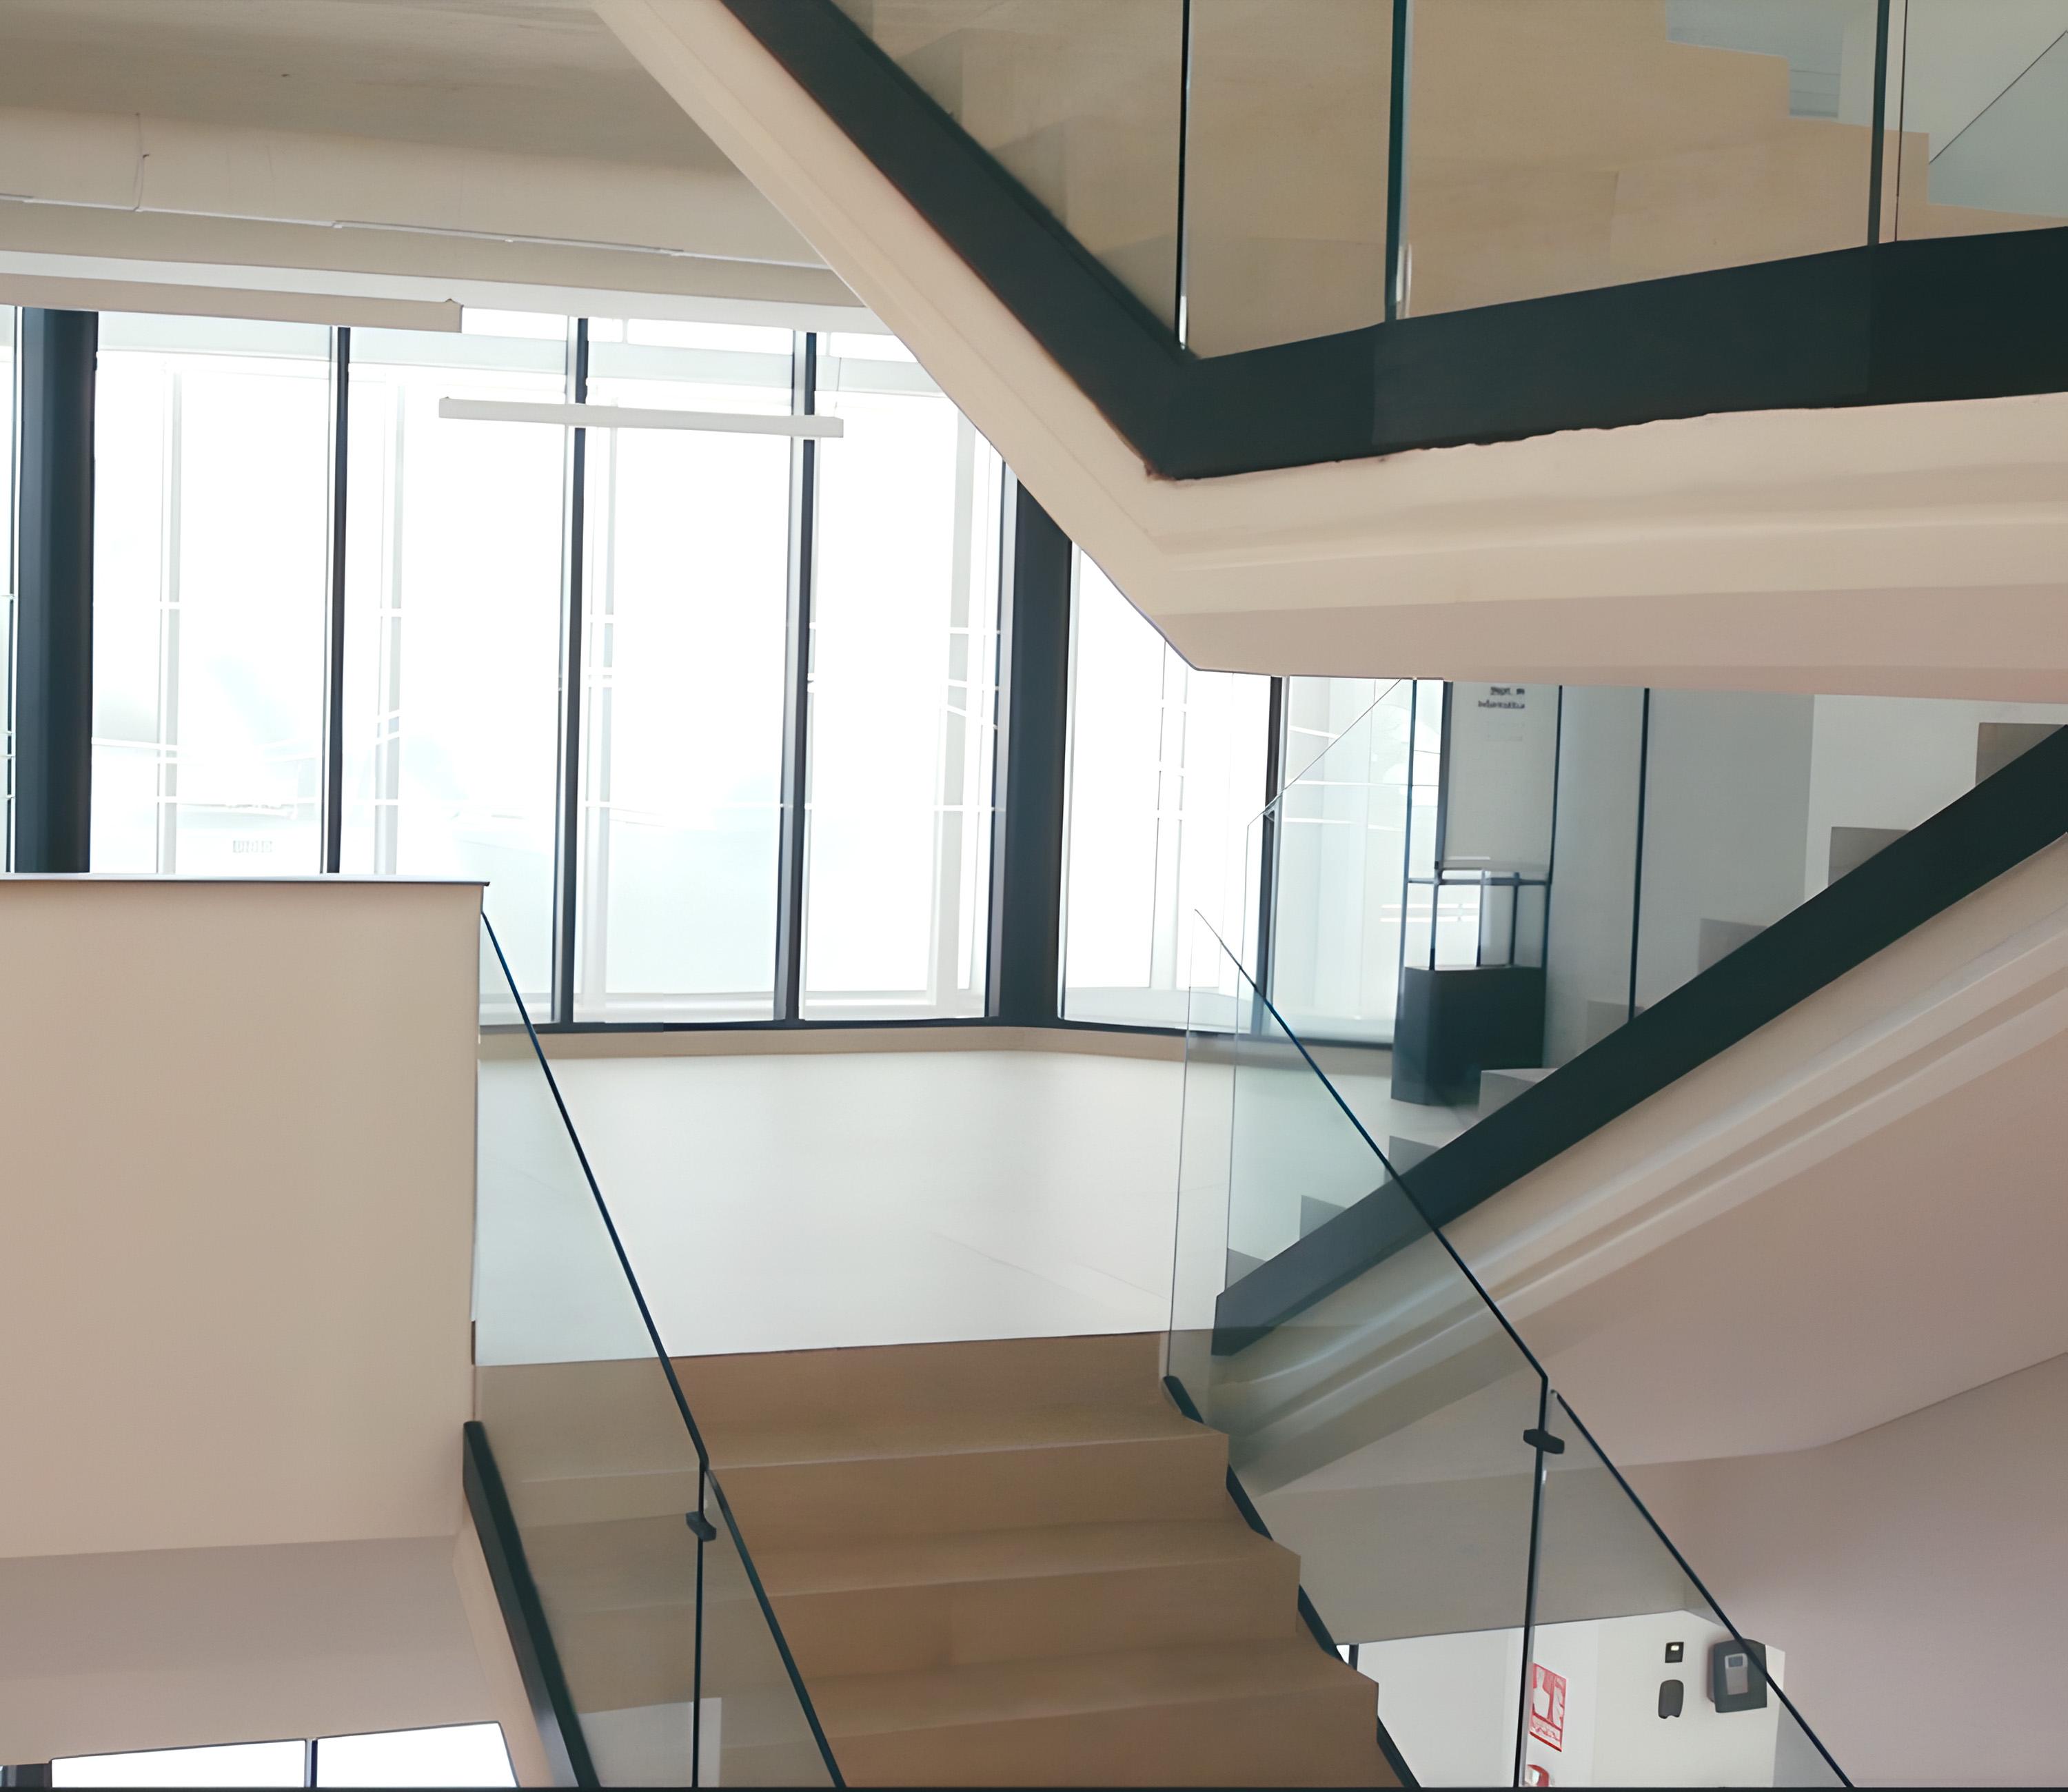
The project reorganises an existing building of more than 2,000 m², allocating the ground floor to changing rooms for factory staff and the upper floors to offices, while also incorporating shared spaces focused on wellbeing, such as the gym.
KNF provided Project and Contract services, integrating design and execution to ensure consistency, control and precision throughout all phases of the project.
Crisnova Headquarters