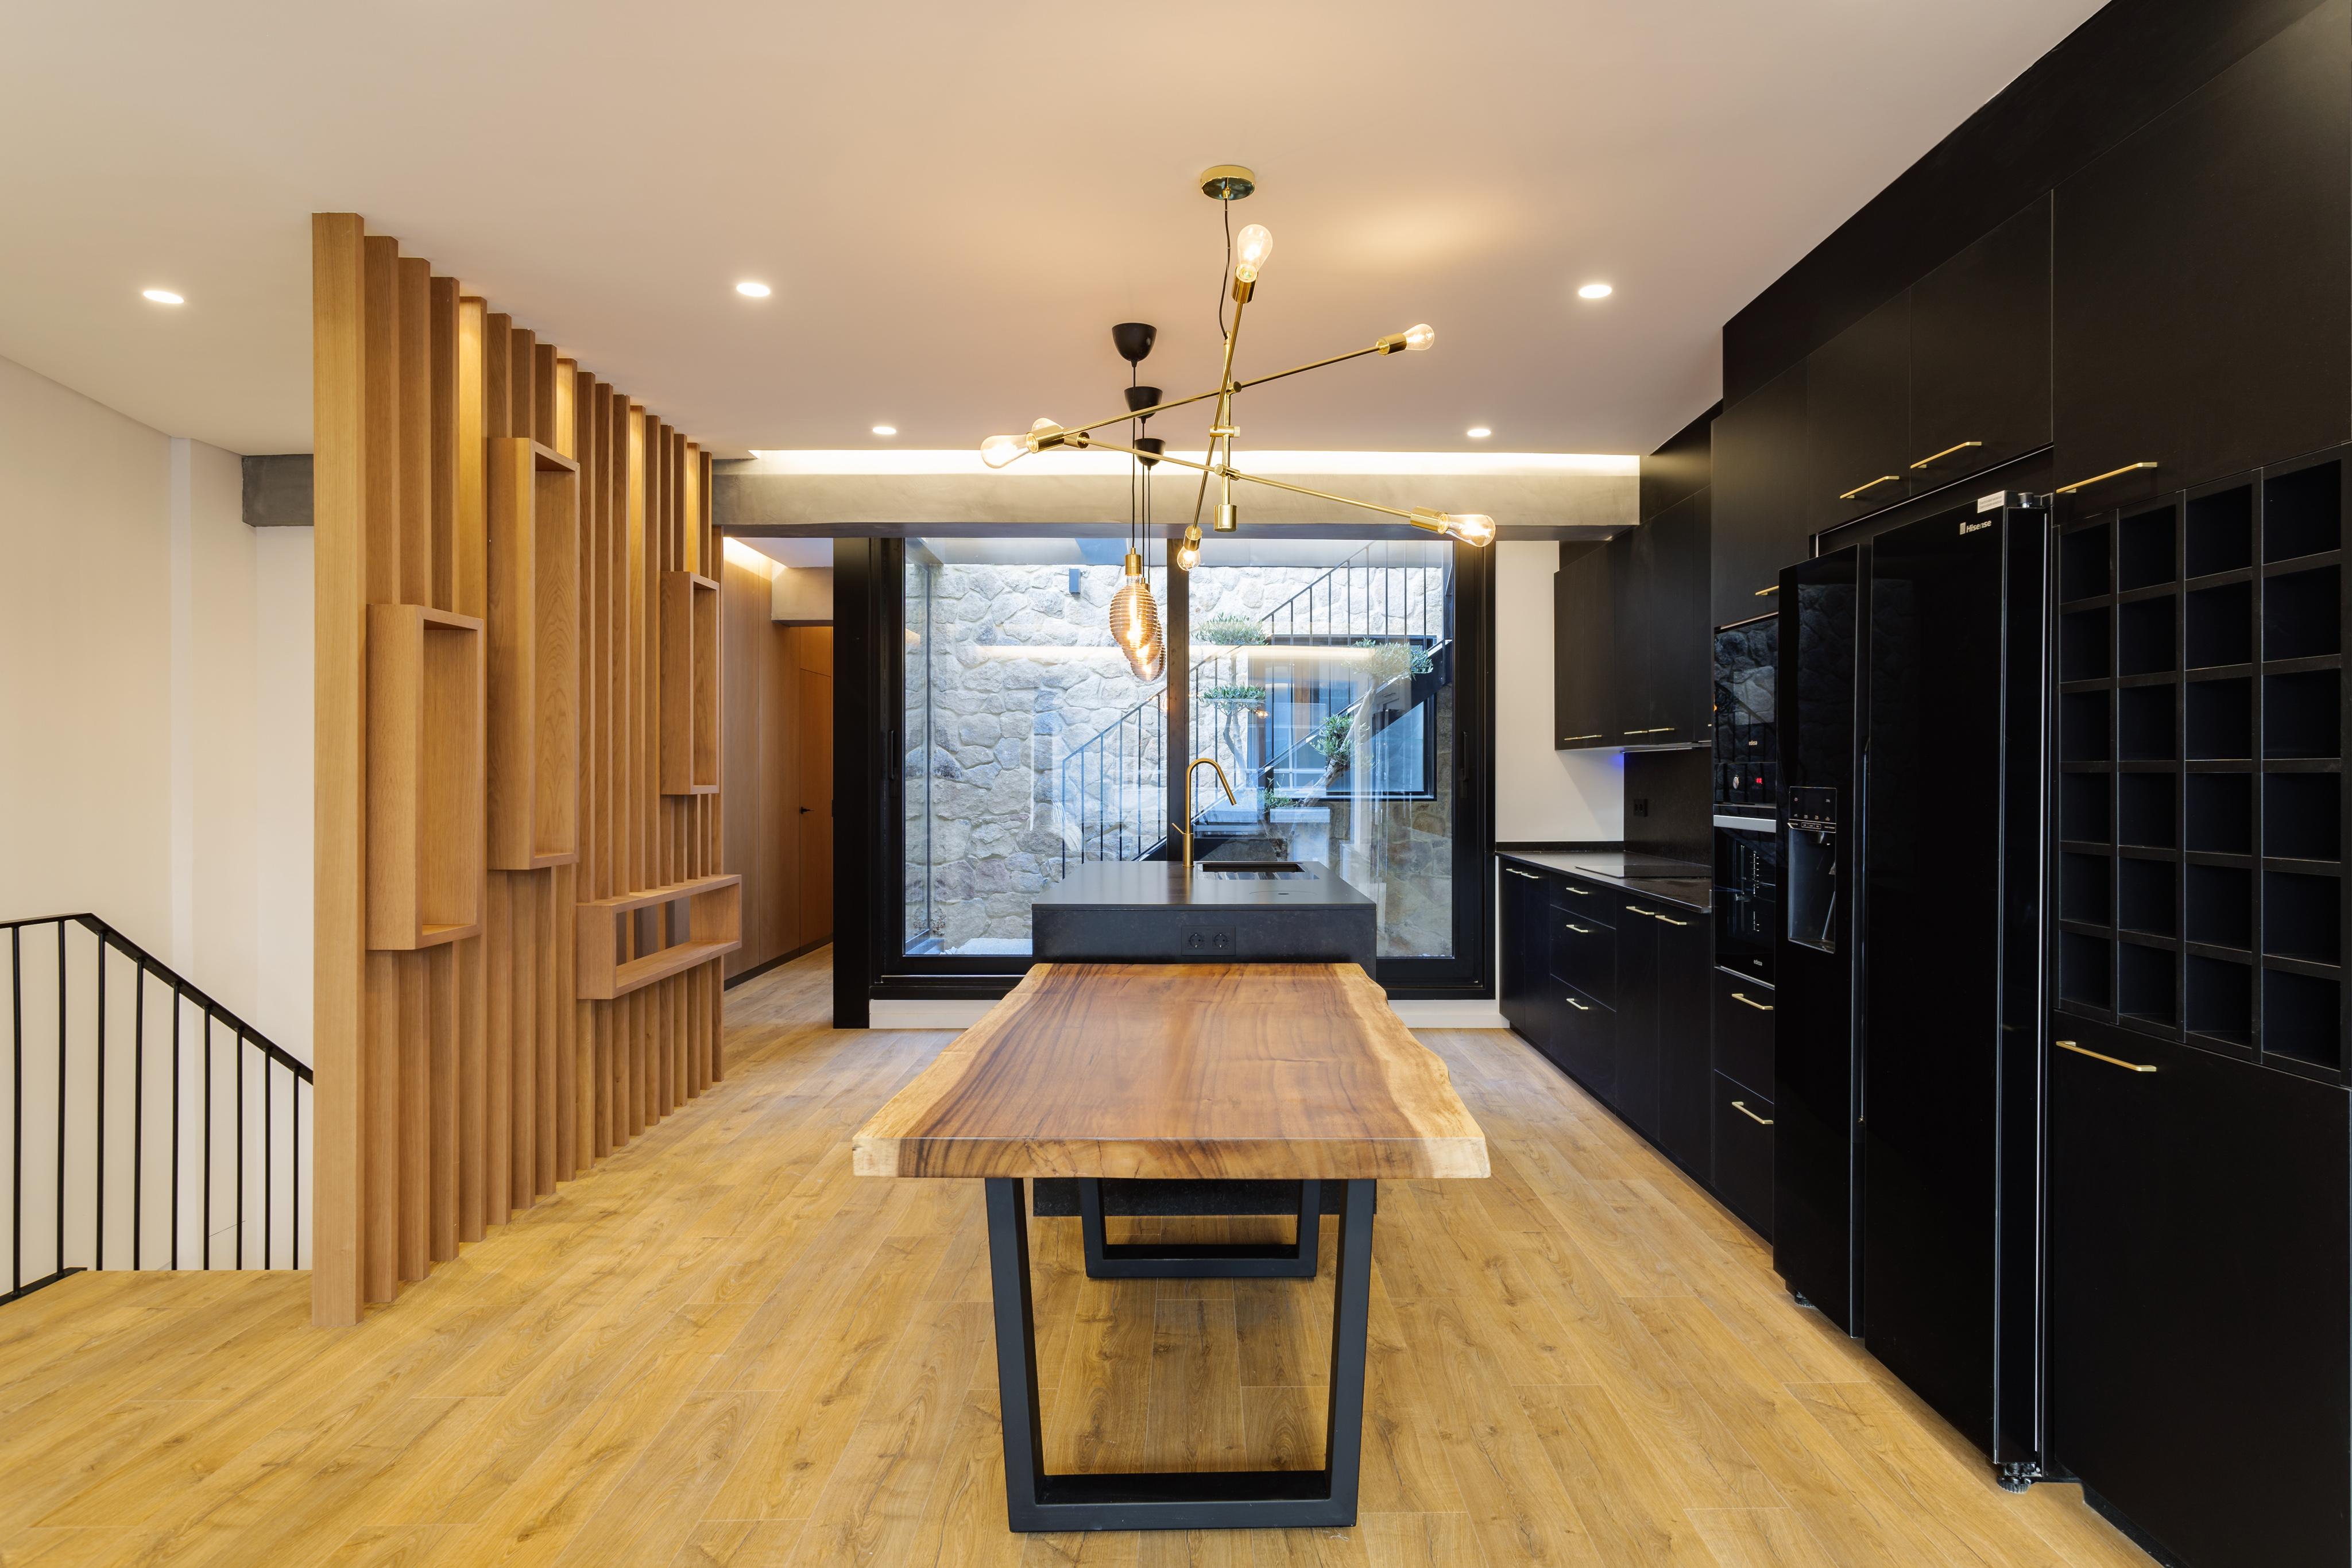
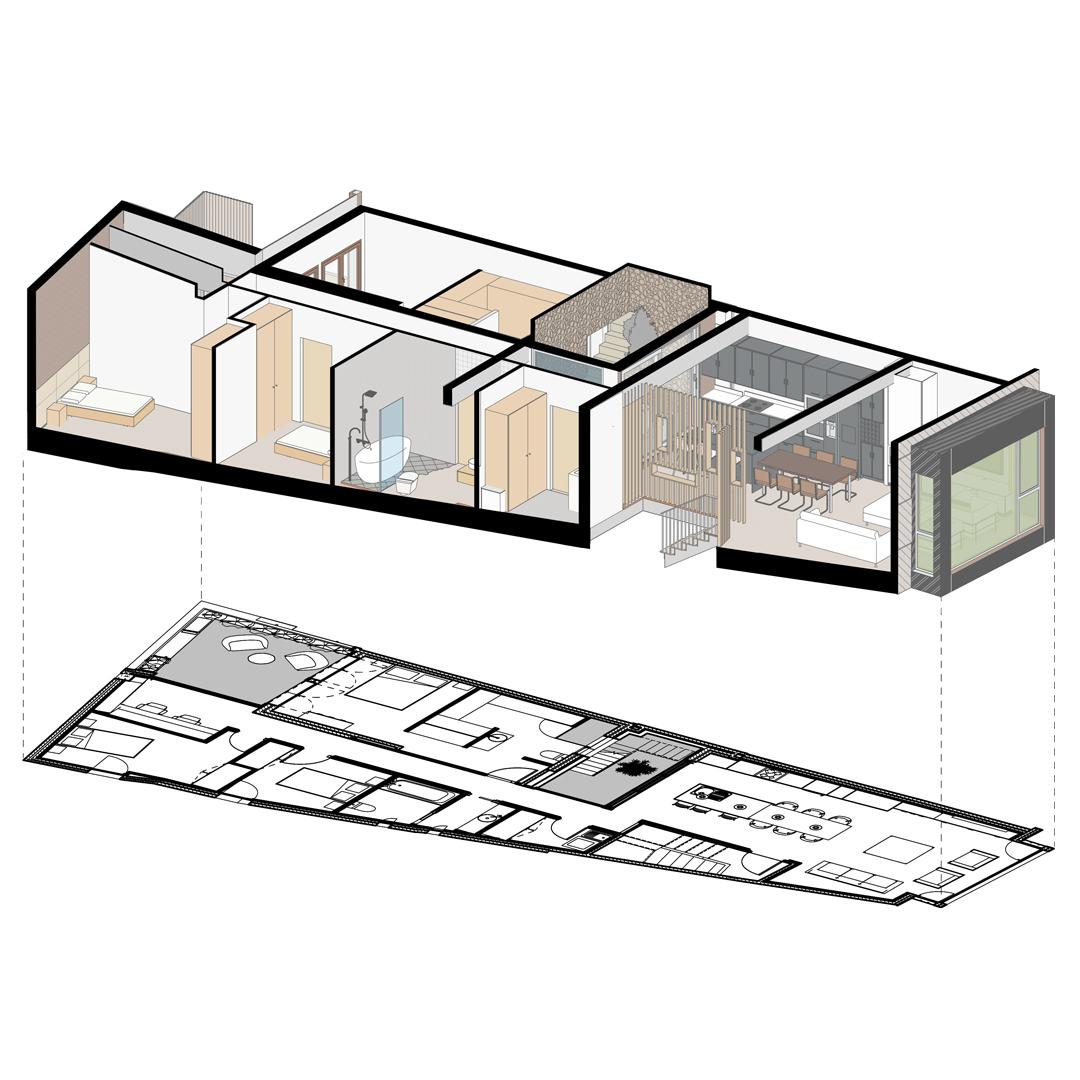
The house is located on a narrow terraced plot in the O Calvario neighbourhood, one of Vigo’s most active urban areas. The project addresses the comprehensive refurbishment of an existing building that had been significantly altered over time, reorganising the domestic space to adapt it to new ways of living.
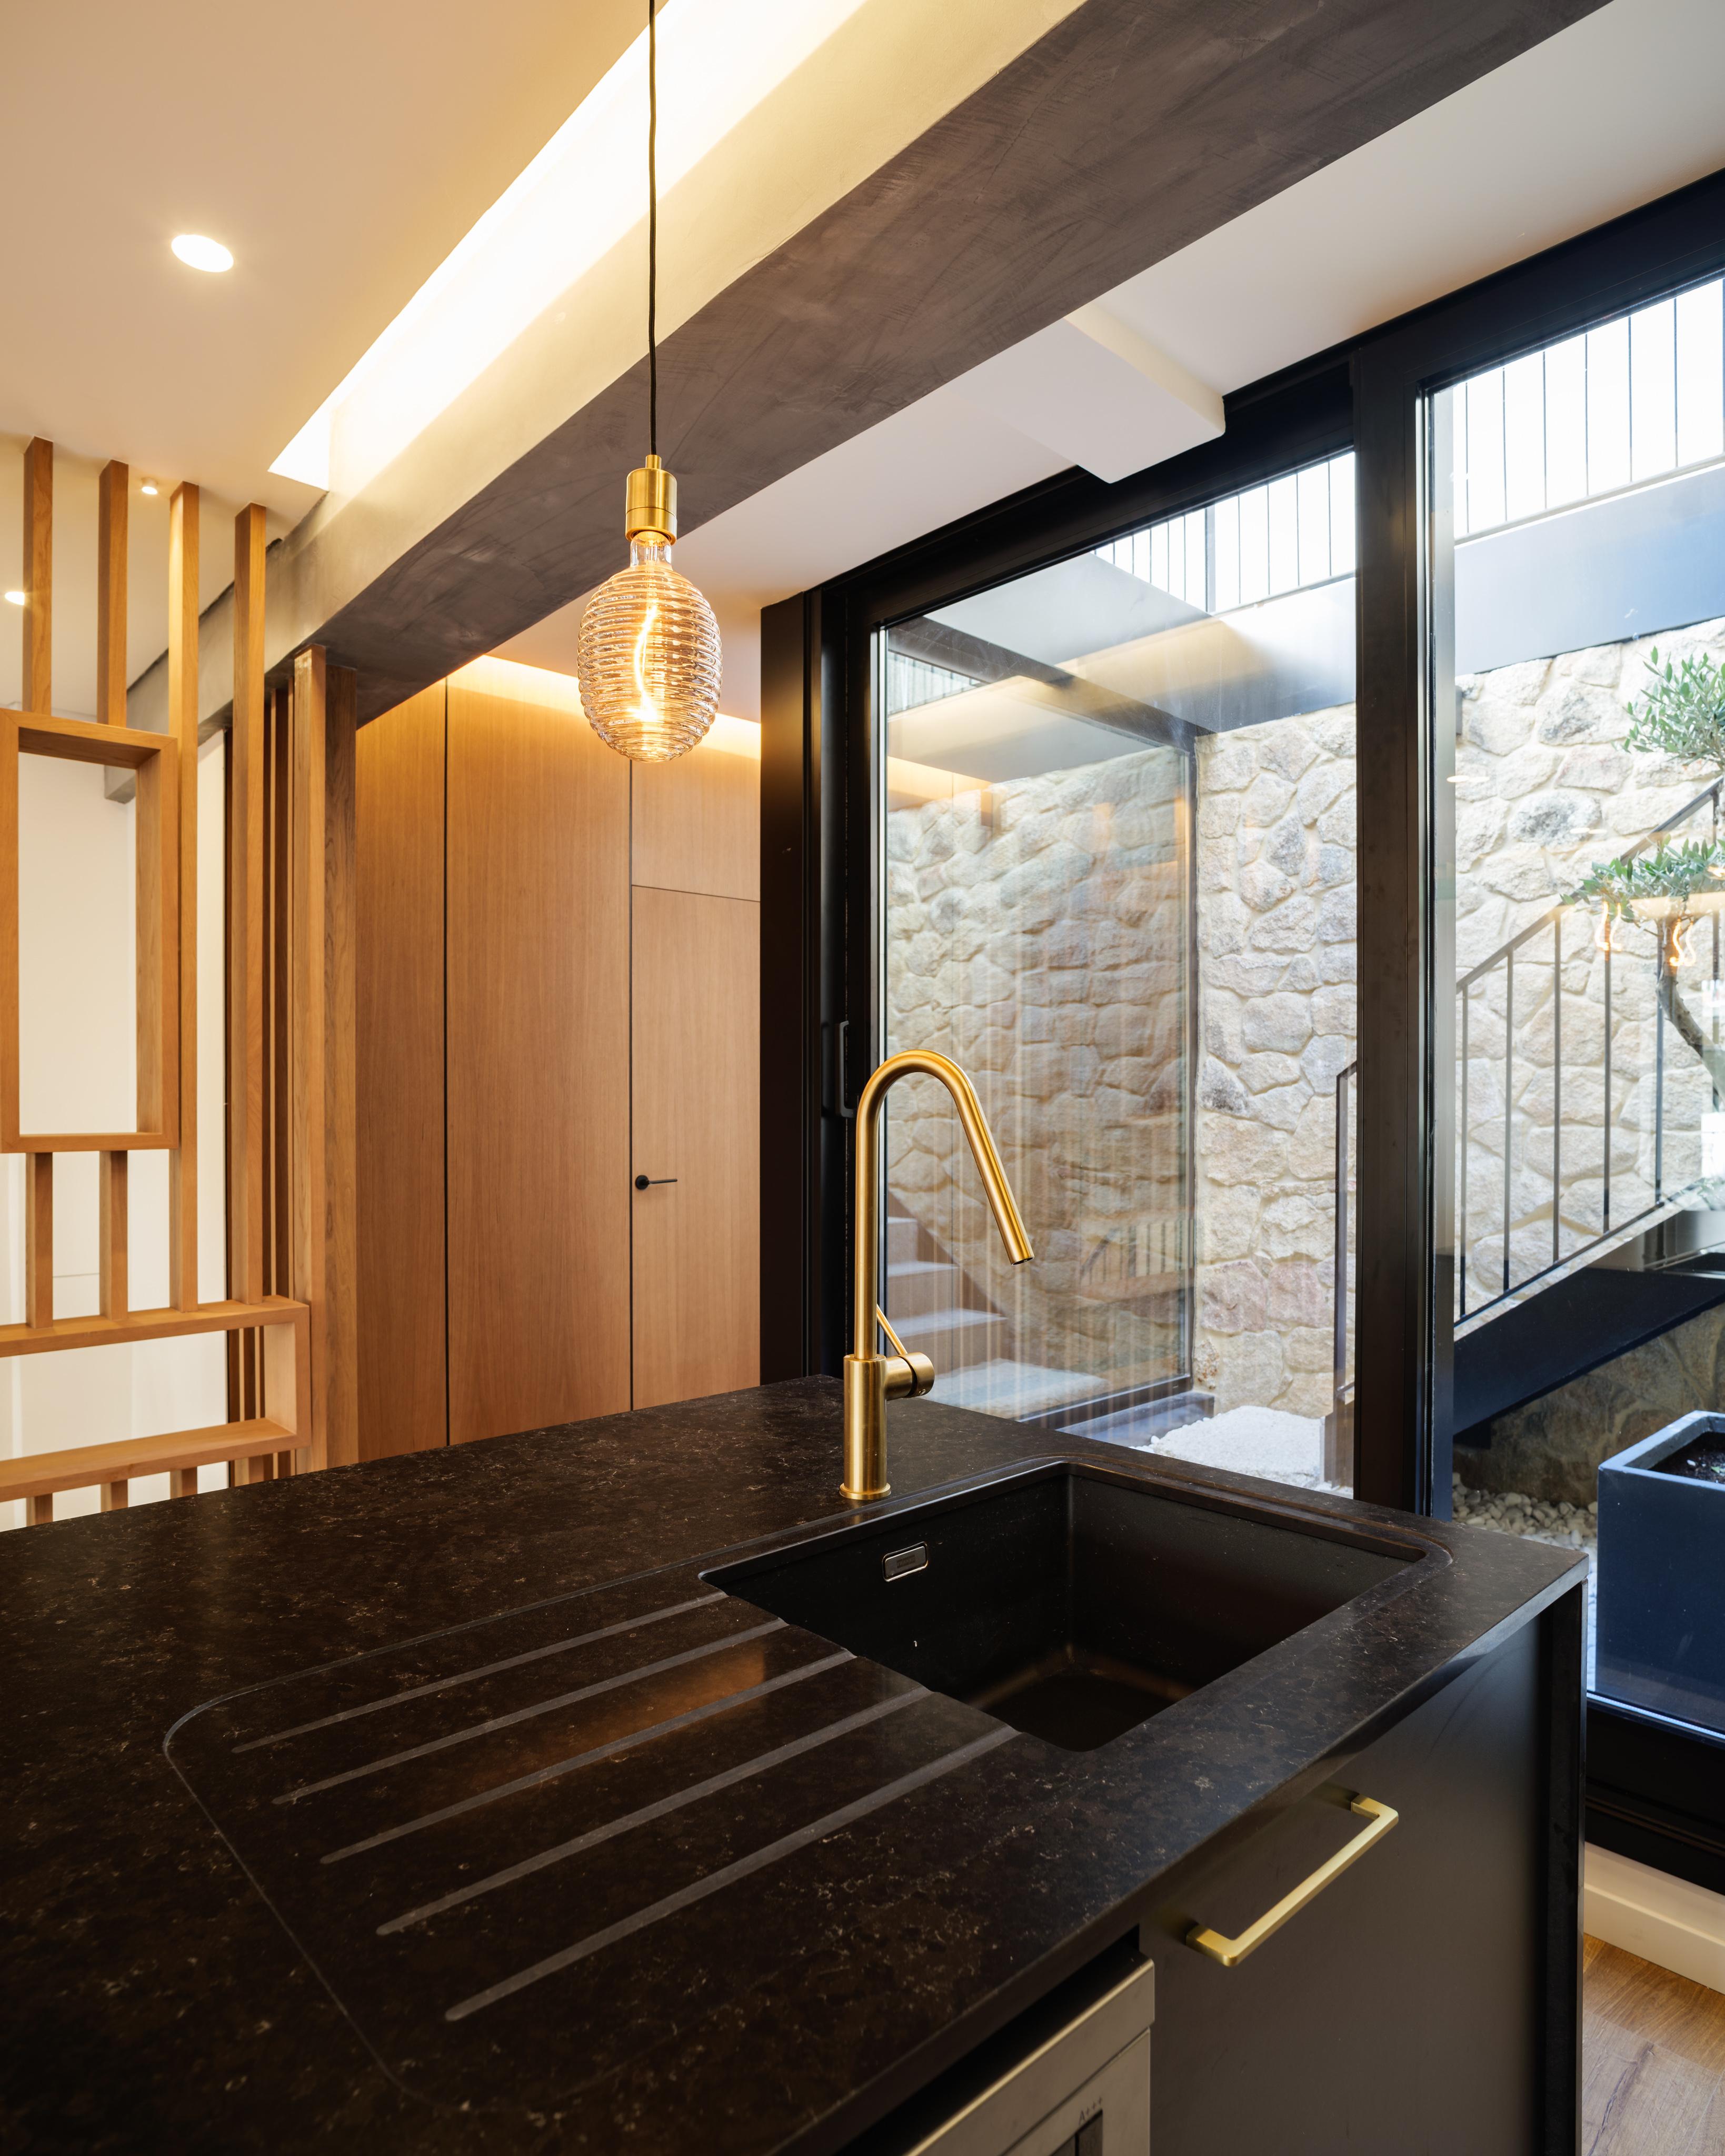
The intervention is structured longitudinally through the introduction of an internal courtyard that acts as a source of light and ventilation for the main rooms. This void restores the relationship with the exterior and visually connects the different levels of the house.
On the façade, a cantilevered black metal volume defines the building’s new presence on the street, framing a large opening that connects the interior with the urban space. The material palette combines timber, steel and stone to create a warm and balanced domestic environment.
KNF provided Project and Contract services, including the architectural project and the execution of the works.
CALVARIO HOUSE
-responsive.jpg)
-responsive.jpg)
-responsive.jpg)